REEVE PLACE BATHROOM
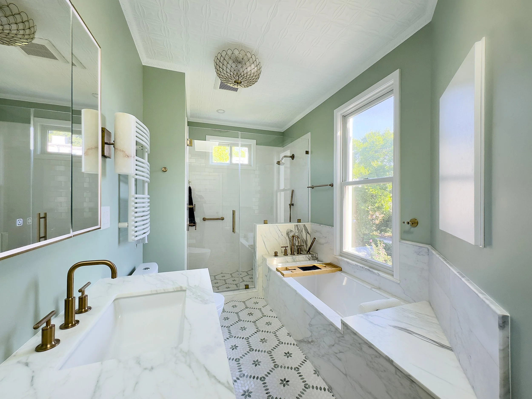
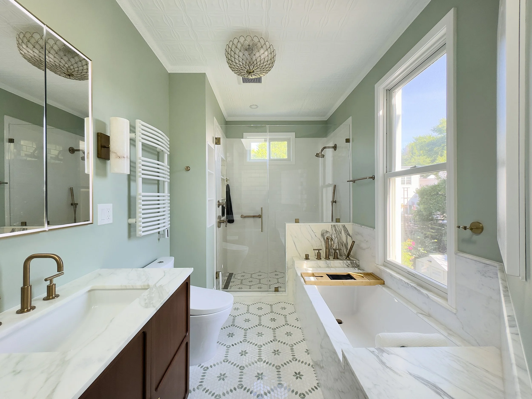
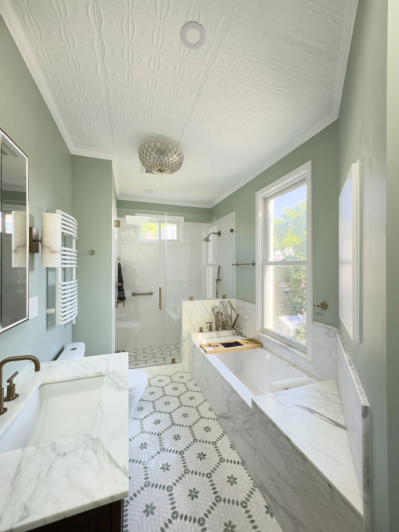
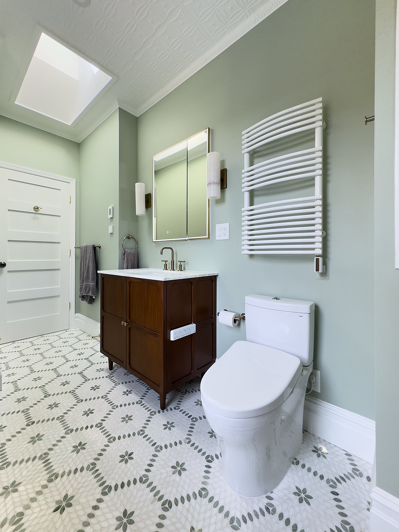
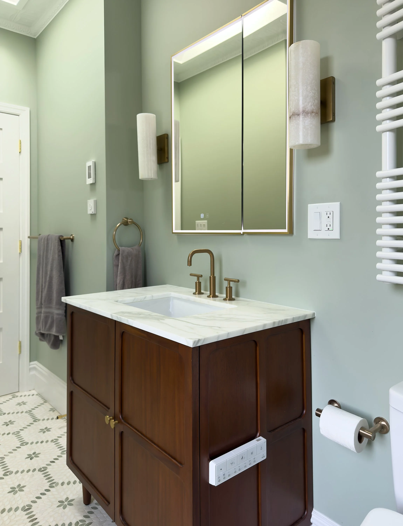
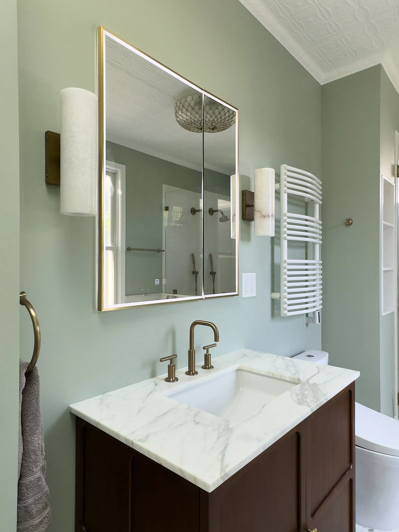
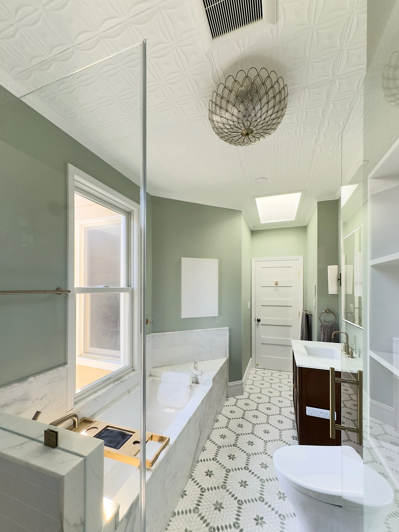
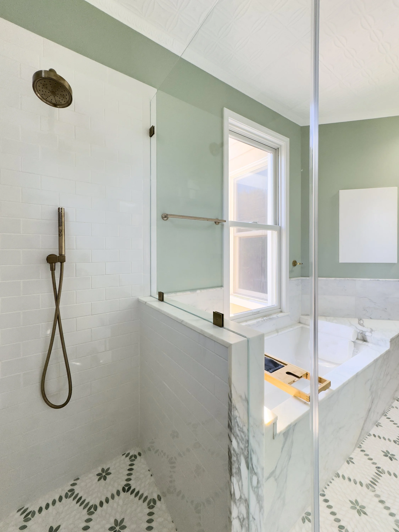
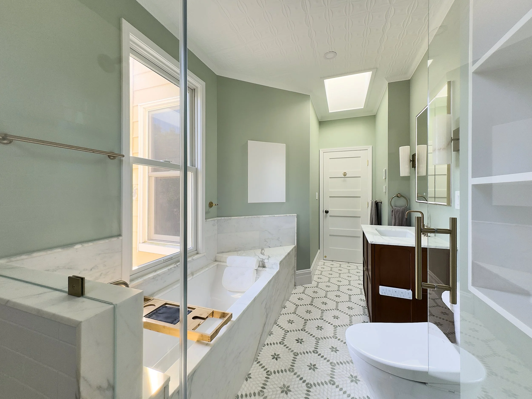
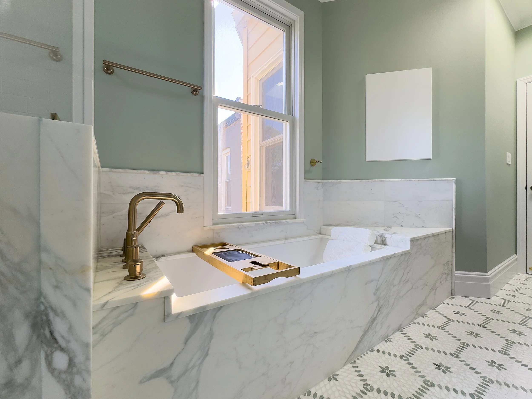
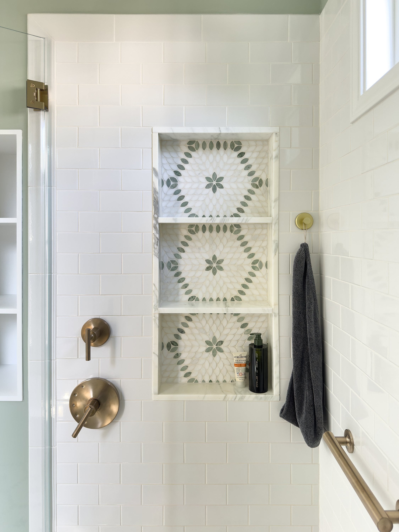
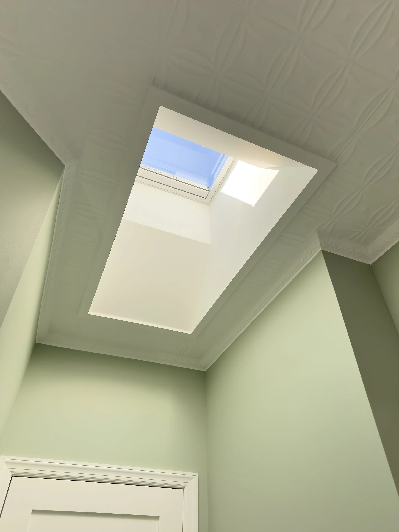
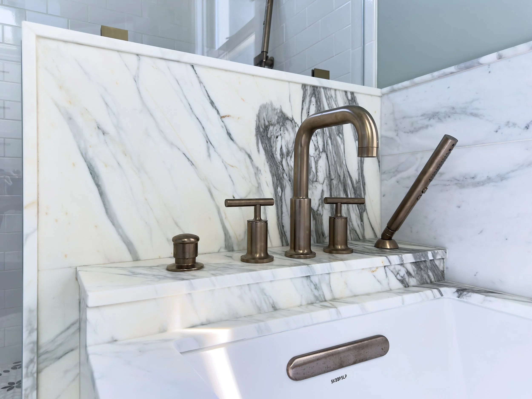
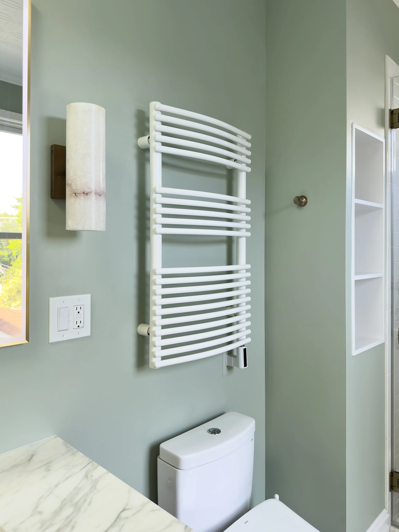
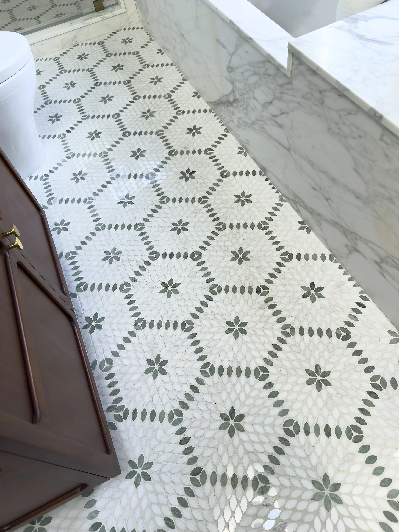
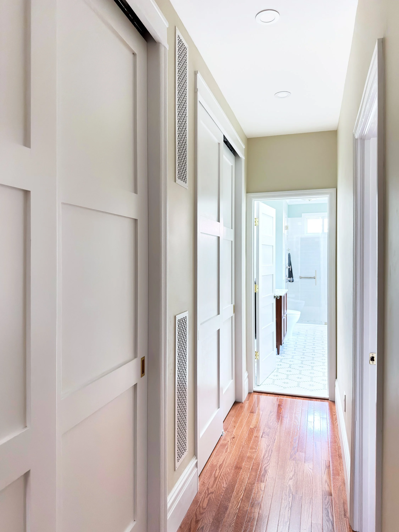
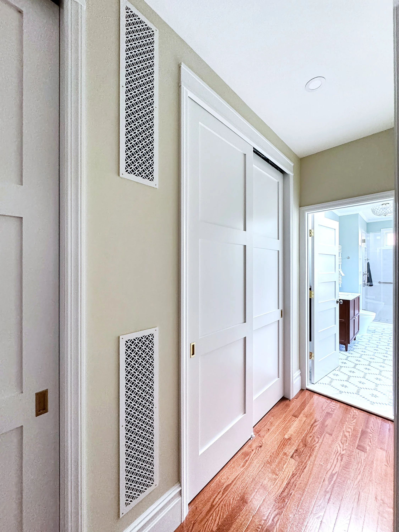
Project involved a full demolition of the existing bathroom, completely moving it into an adjacent room, and turning the original room into a hallway with large end-to-end closets. In the new bathroom, the floor joists and walls were leveled and reframed, the skylight was moved and rebuilt, a tin ceiling was added, complex mosaic tile with radiant heating was laid, two custom-made built-in cabinets constructed, a window was resized and replaced, a hydronic heater/towel bar added, and a marble tub surround was built.